Case study · Real estate AR app · villas, 2015
Casagrand AR: A floor plan you can walk into.
Casagrand builds homes, and this project was a gated community of two-storey villas with its own sports grounds and parks. Buyers were handed floor plans: two flat drawings, ground floor and first floor. In 2015 we built an Android AR app that turns that printed plan into the villa itself. Point the phone at the plan and the villa stands up on the paper in 3D, furnished, floor by floor, and the whole township is one more step away.
By Kishore Ravi, founder · Updated

From two drawingsto a home.
A villa floor plan is two flat drawings side by side. Buyers have to imagine the stairs between them, the light through the windows and how the rooms connect. Most can't.
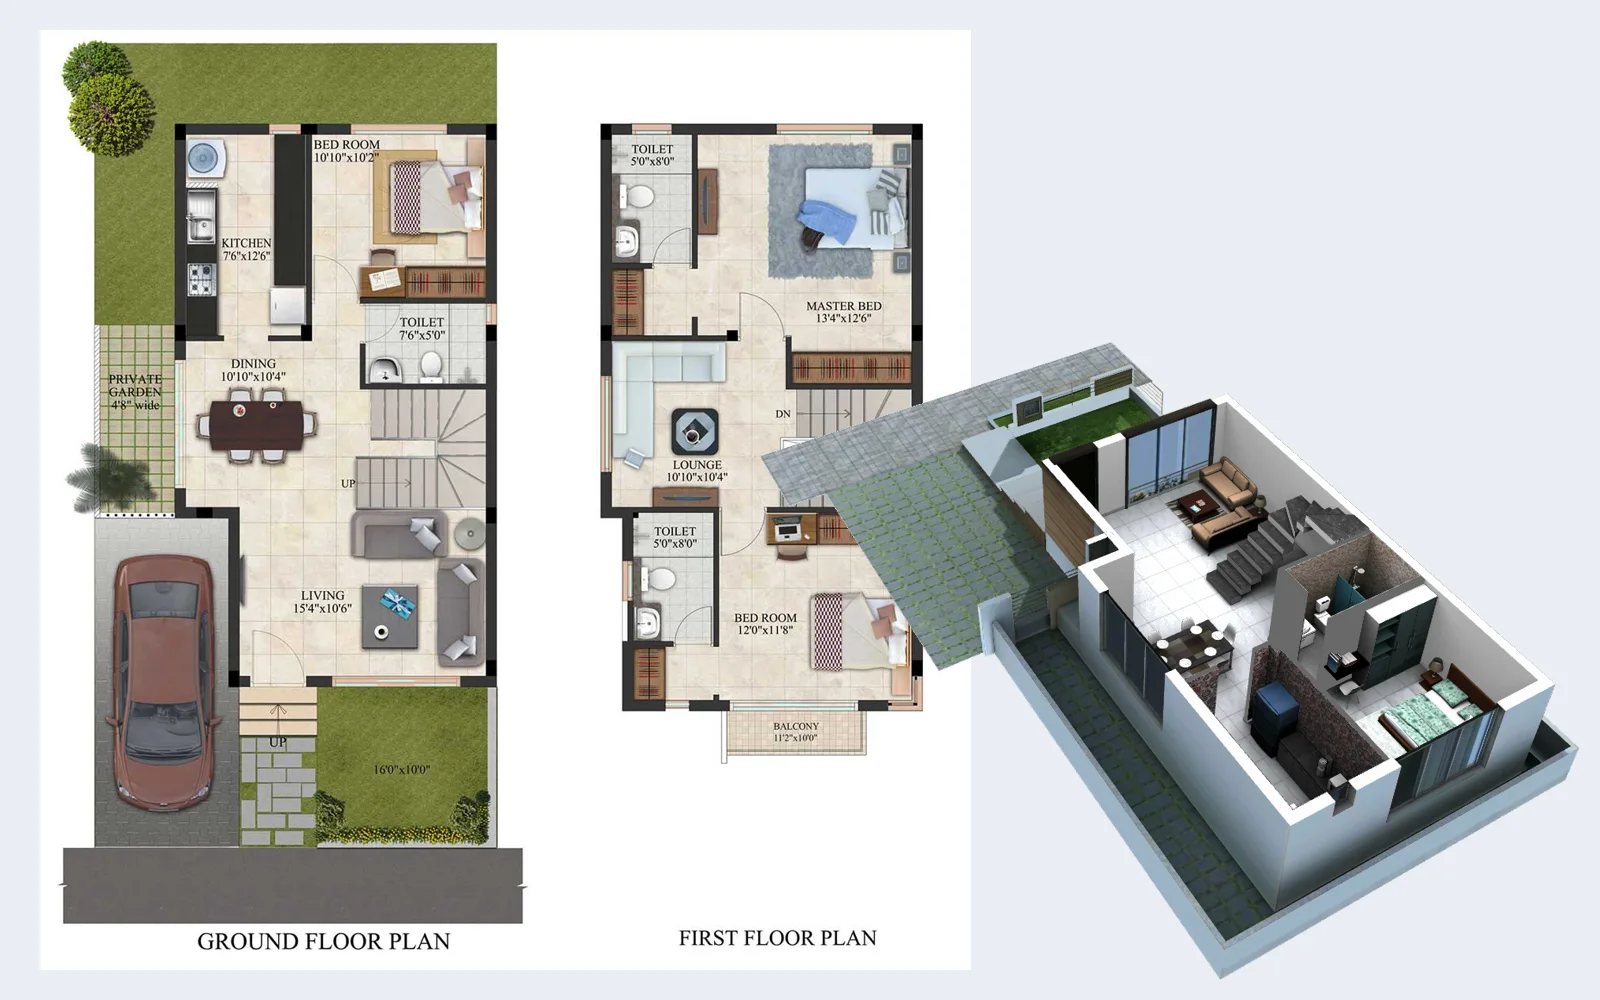
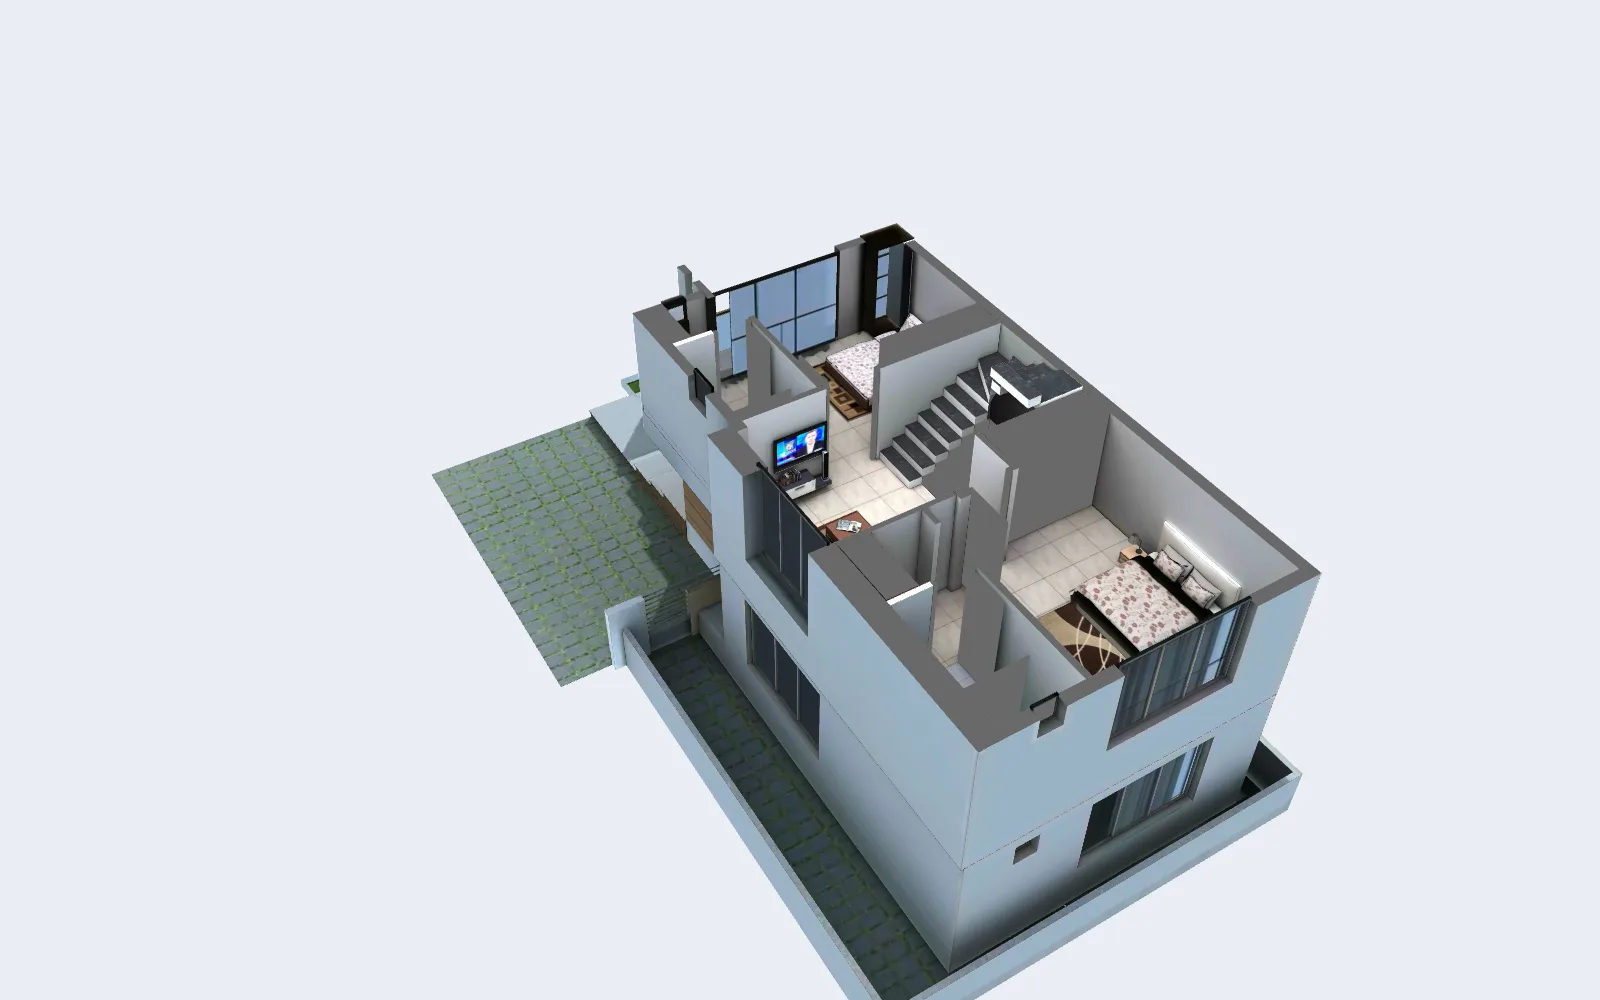
The plan was already in every buyer's hands, so we made it the trigger. Point the app at it and the villa rises off the paper, furnished, with the roof off and the floors separable, so a buyer can see exactly what the lines mean.
The plan is the key
The printed floor plan itself is the AR target. No QR codes.
Floor by floor
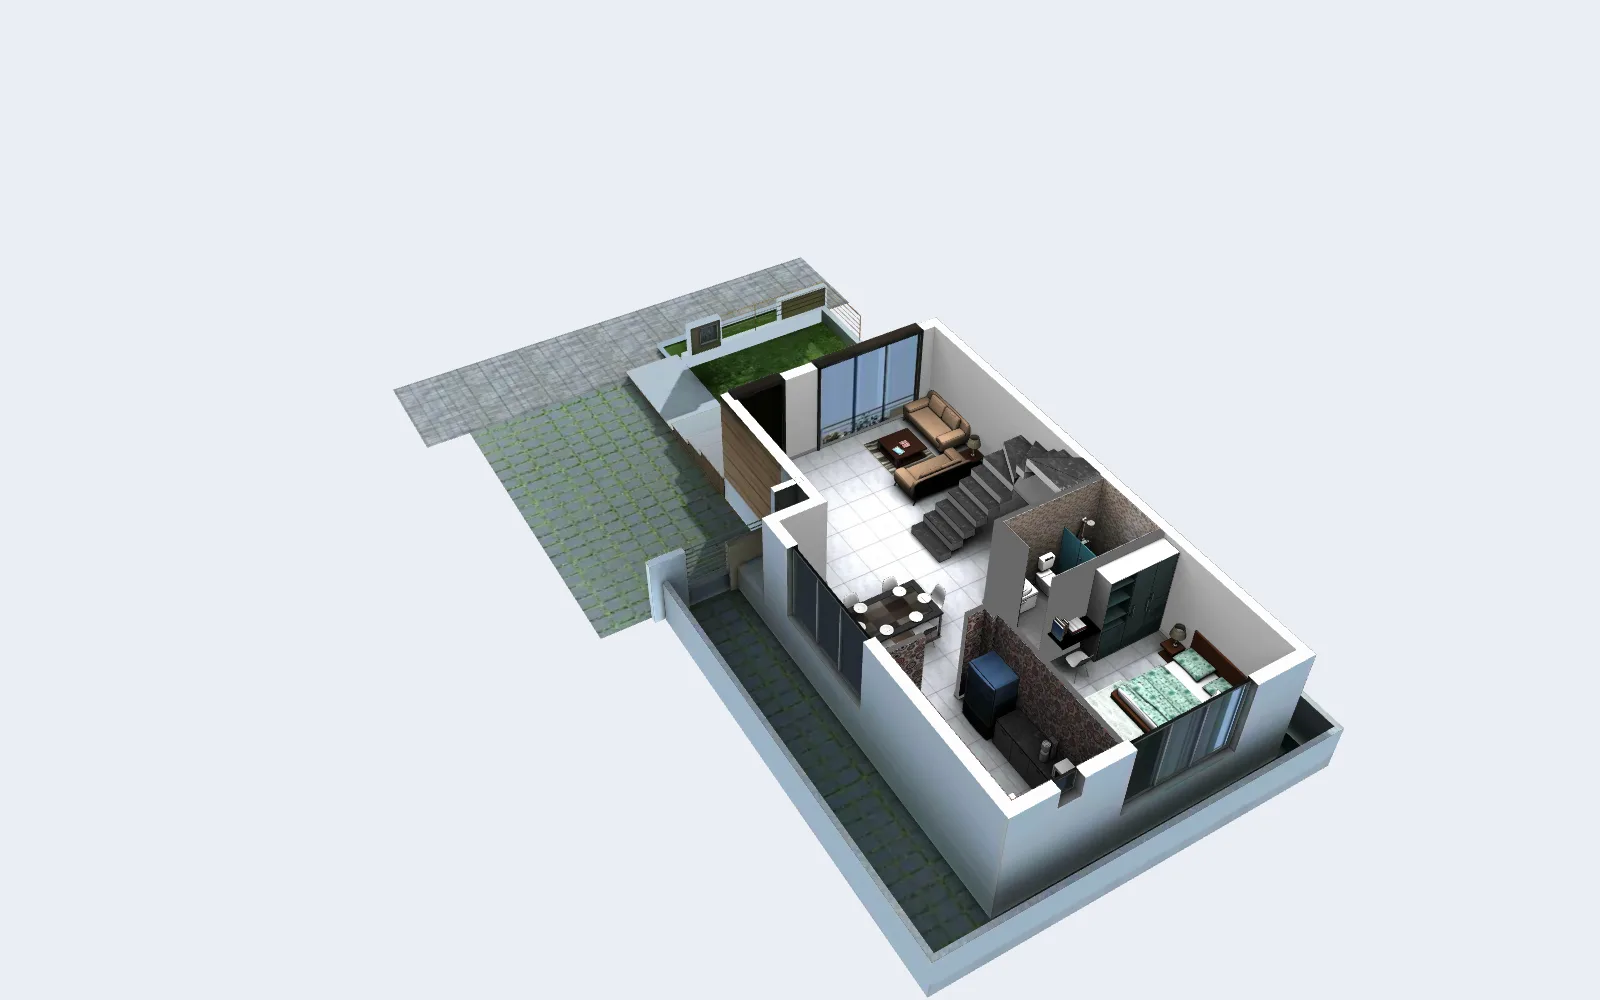
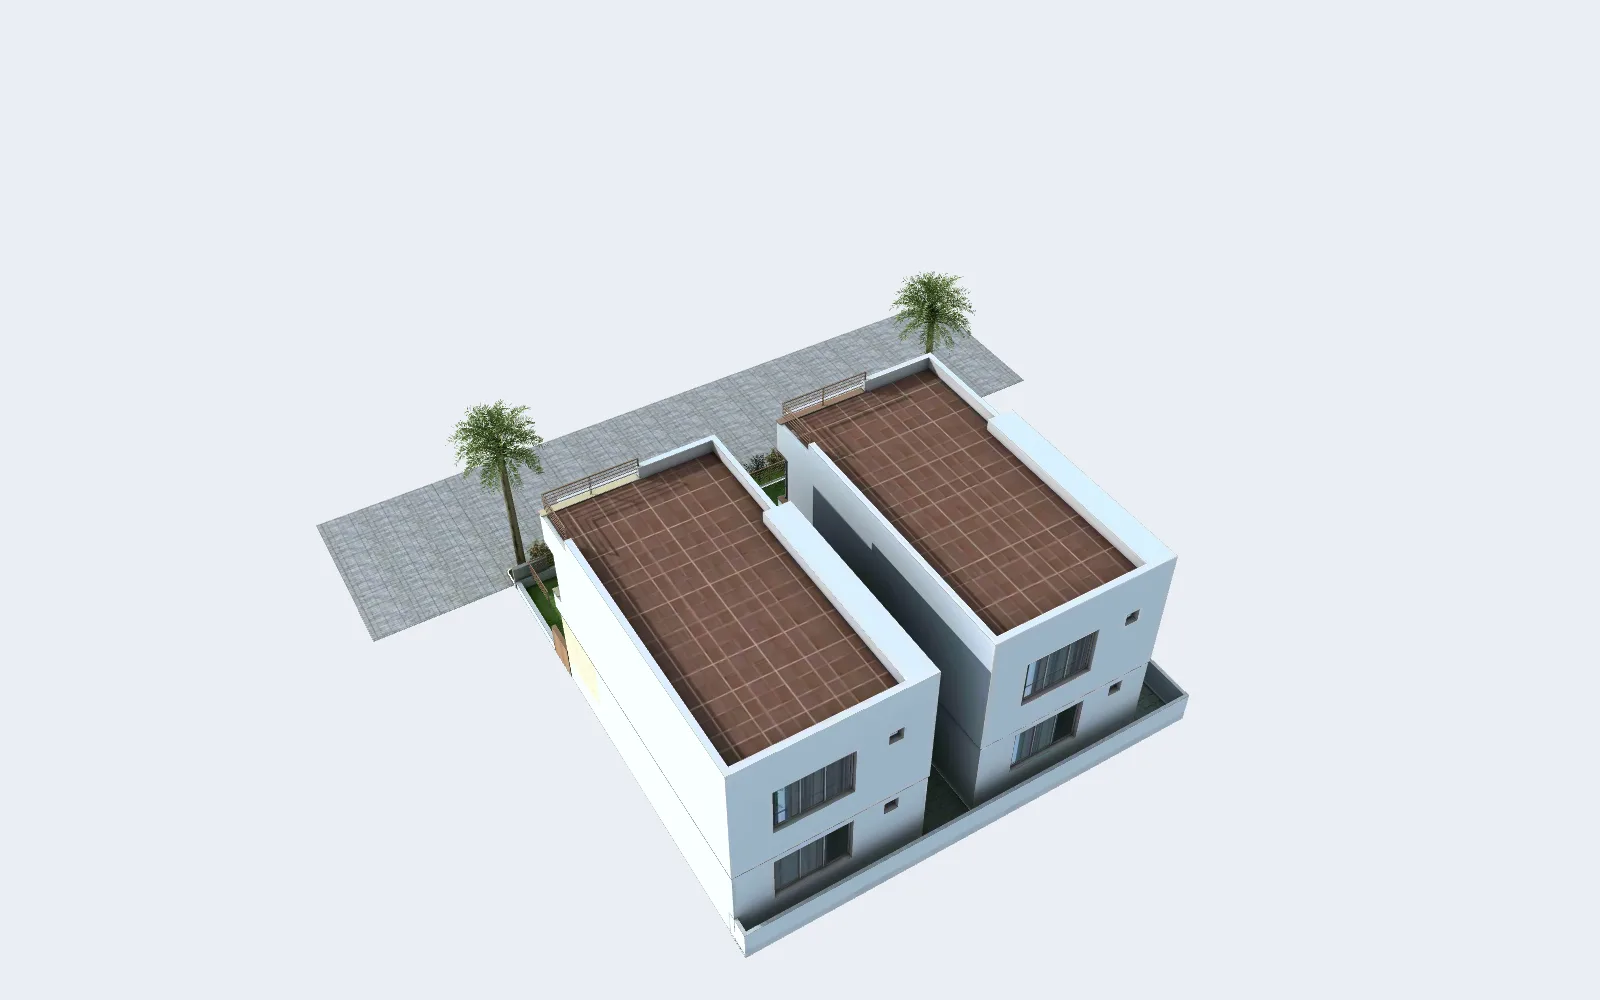
See the whole villa, then the ground floor and first floor on their own.
The whole township
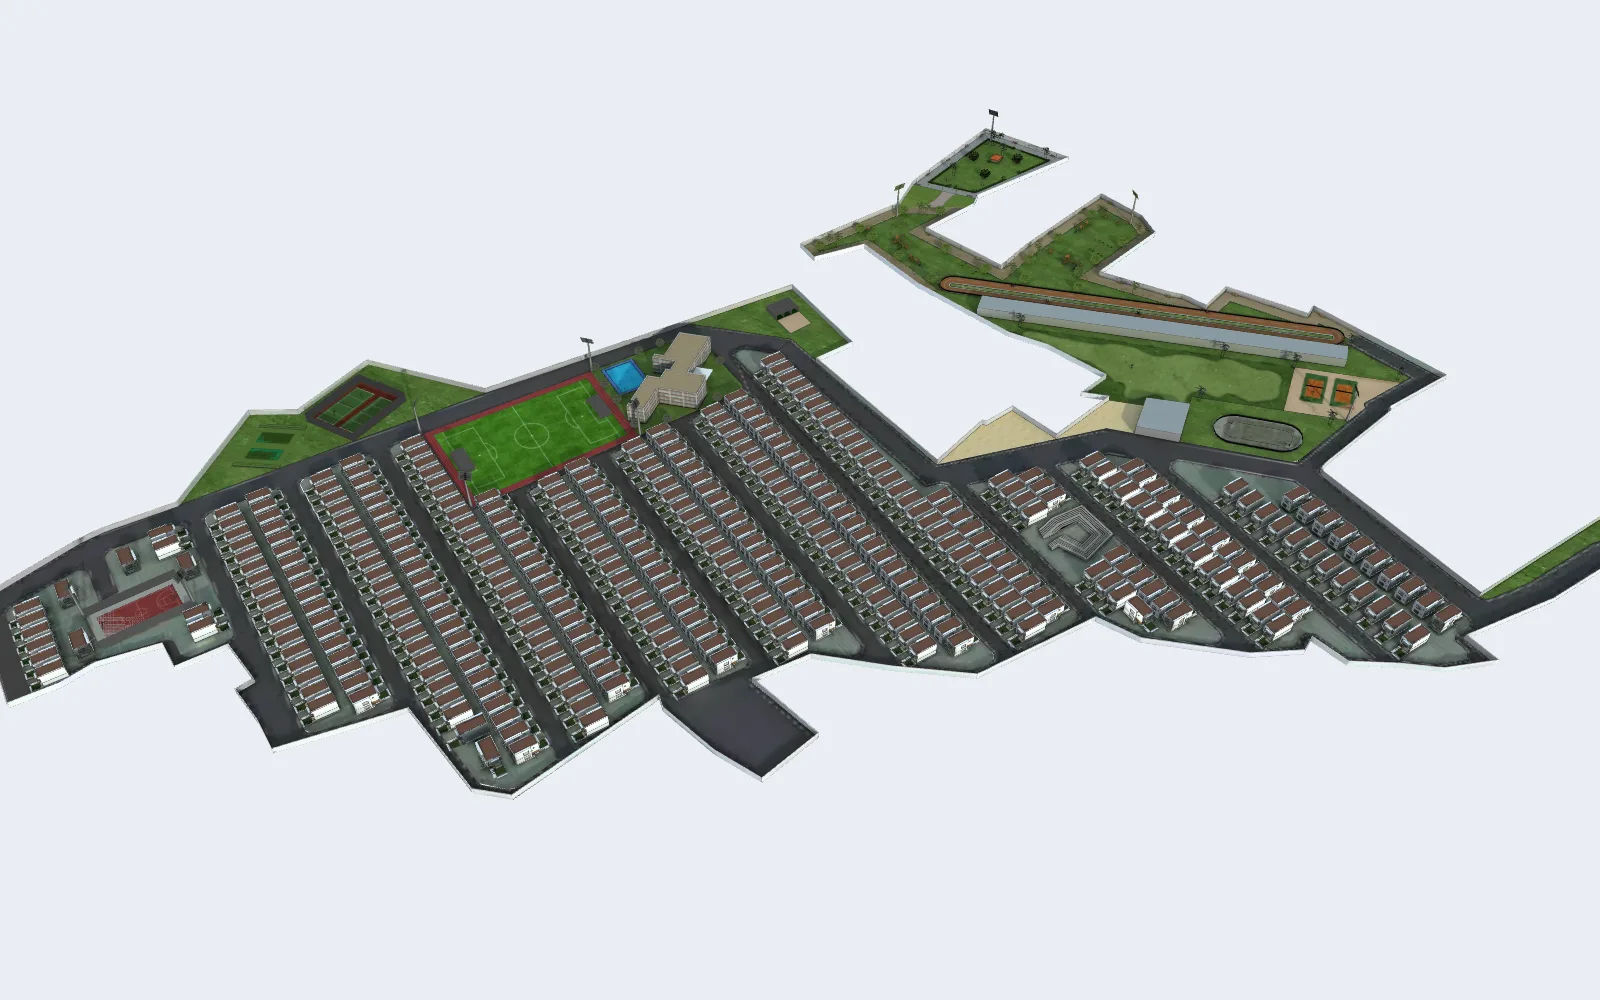
Step out to the community: villa rows, roads, sports grounds and parks.
Turn the villain your hands.
These are the app's own 3D models, taken from the Android app and rebuilt for your browser. Pick the township, the villa or a floor, drag to turn it, and pinch or scroll to get closer. In the app, they stand on the printed plan.
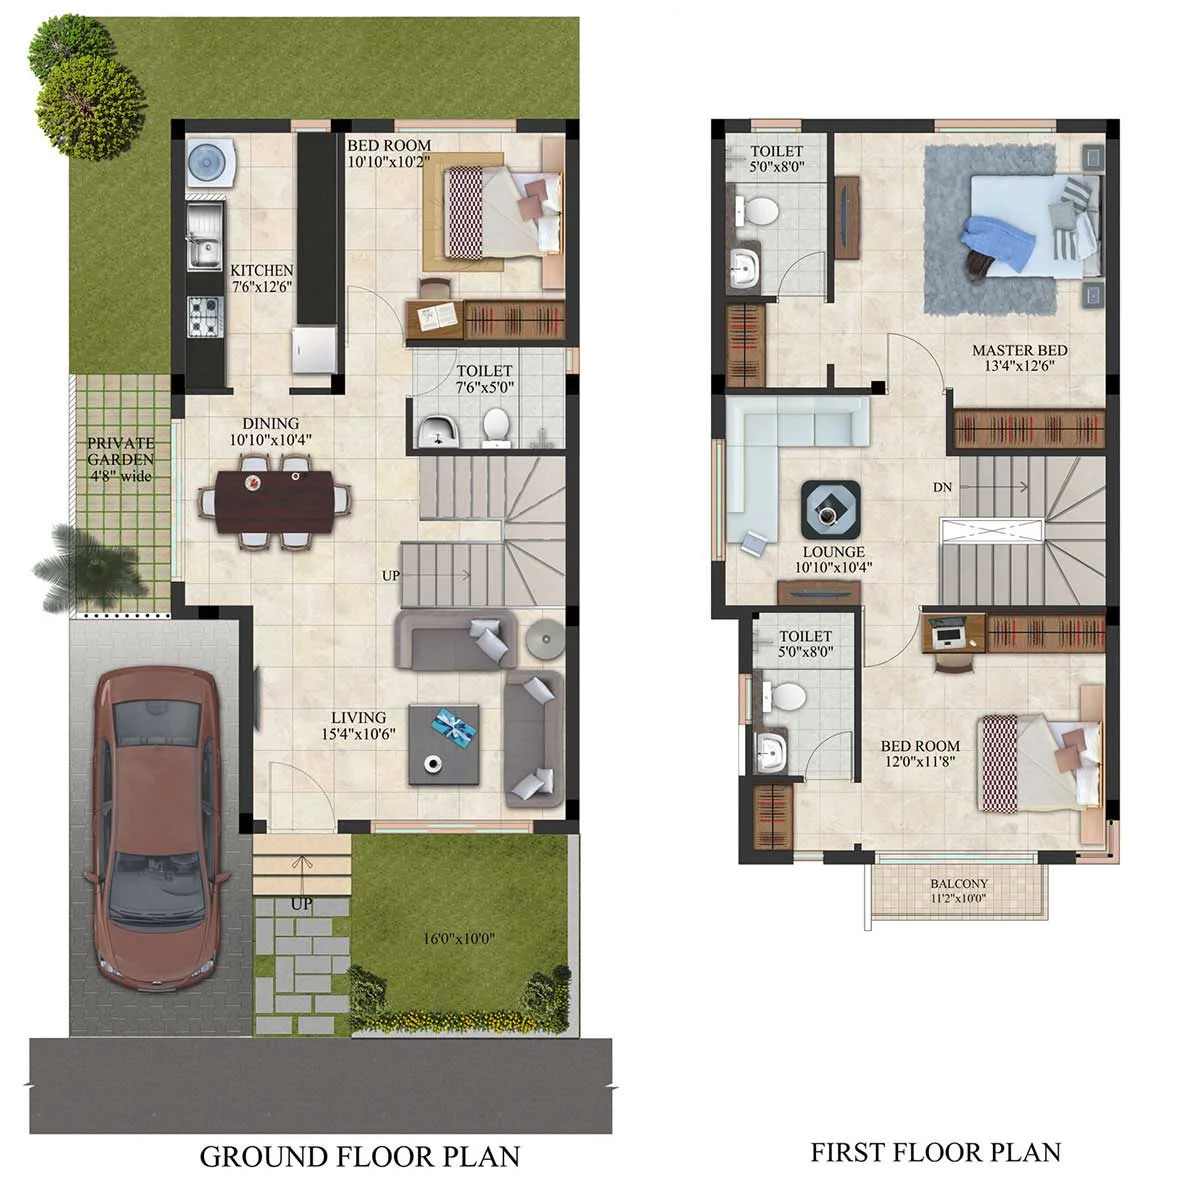
The drawingthat starts it.
This is the printed floor plan the app recognises: a three-bedroom villa with a car porch, private garden, living, dining and kitchen downstairs, and a lounge, master bedroom and balcony upstairs. Point the app at it, and these same rooms appear in 3D.
Five steps,no instructions.
The app opens straight into the camera. When it recognises the plan, the villa appears on the paper and stays locked to it: move the phone, or turn the paper, and the villa moves with it.
The app also had a walk mode: a first-person stroll through the township's streets, steered with two on-screen joysticks.
Four models,one floor plan.
Each model was built, furnished and lit, with the lighting baked into its textures so it looks rendered while running smoothly on the phones buyers had in 2015.
Unityand Vuforia.
Built in Unity with C# and the Vuforia AR SDK, for Android phones. The plan database and every model ship inside the app, so it works offline at a site office or a property expo.
- Unity
- C# scripts
- First-person controls
- Baked materials
- Vuforia SDK for Unity
- Image target tracking
- 7 printed images in a device database
- Show and hide on track
- Township, villa and both floors
- Furnished interiors
- Lighting baked to textures
- Roof-off views
- Android phones and tablets
- Camera access for AR
- On-screen joysticks
- Works offline
Builtfor the sales desk.
The Casagrand AR app was built in 2015, to go with the floor plans handed to villa buyers.
Built
- Floor plan recognition
- Villa and floors in 3D
- Township model and walk mode
- Android app
Which services made Casagrand AR work?
The services behind this project. Each one has its own page, with more work and answers.
Which projects are like this one?
Case studies that share this project's work, then more clients we have done it for.
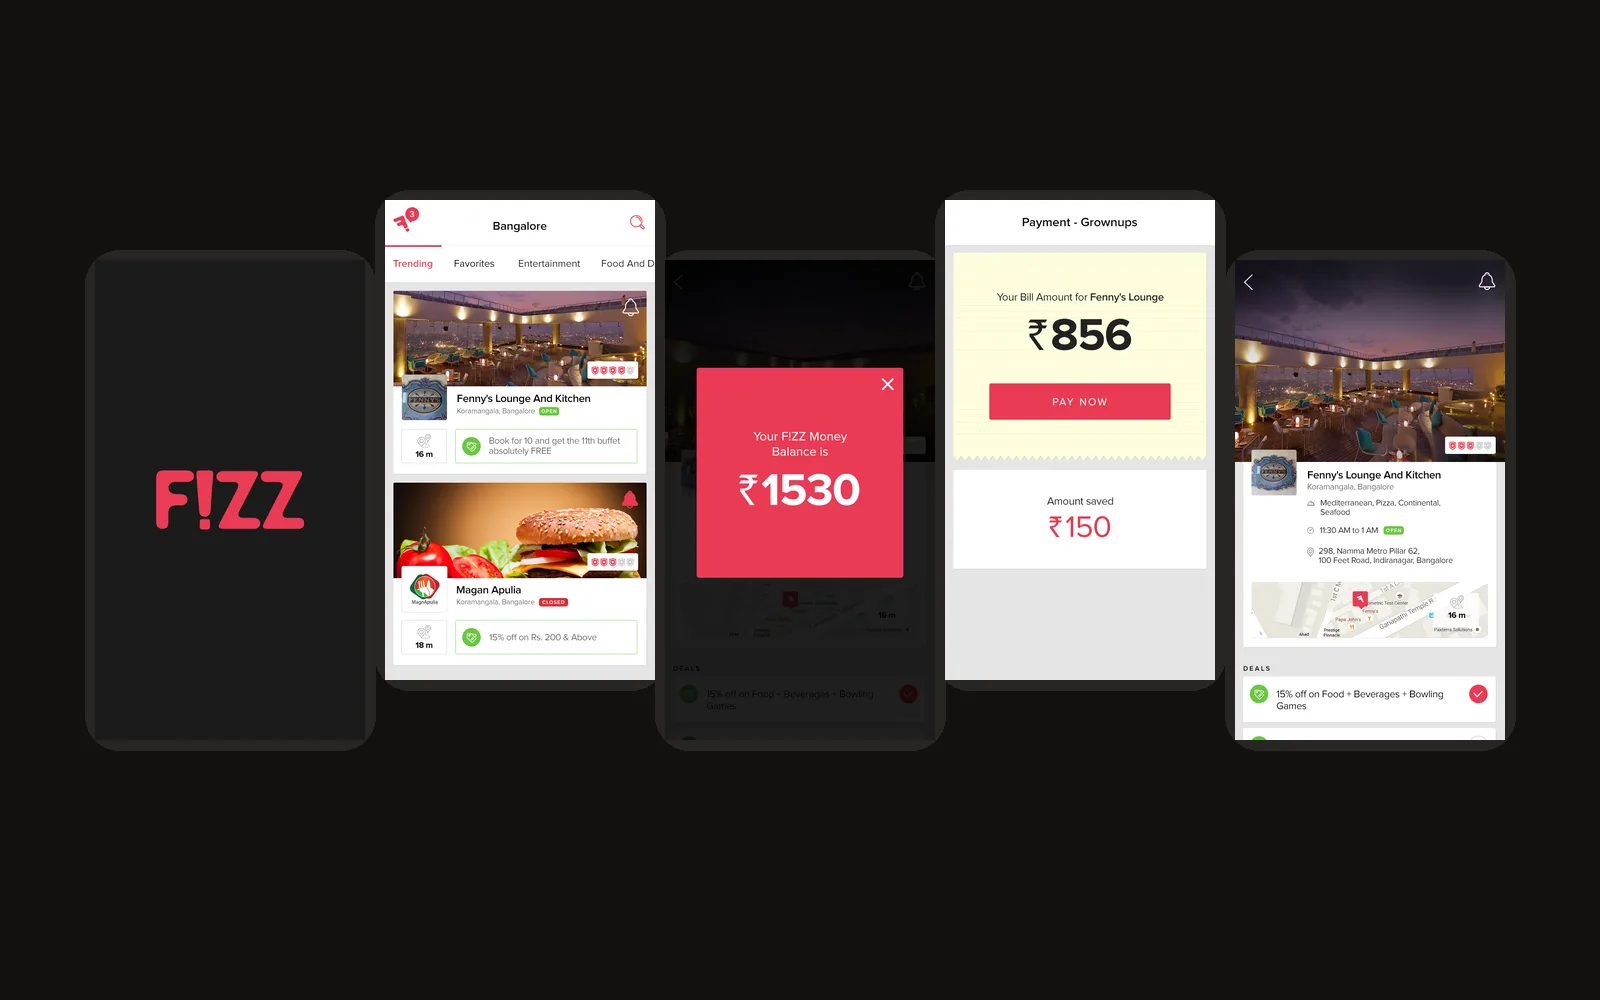 Mobile wallet & offers app · BangaloreFizzA mobile wallet for Bangalore's hangouts: iOS and Android apps, and the backend behind them.Read the case study
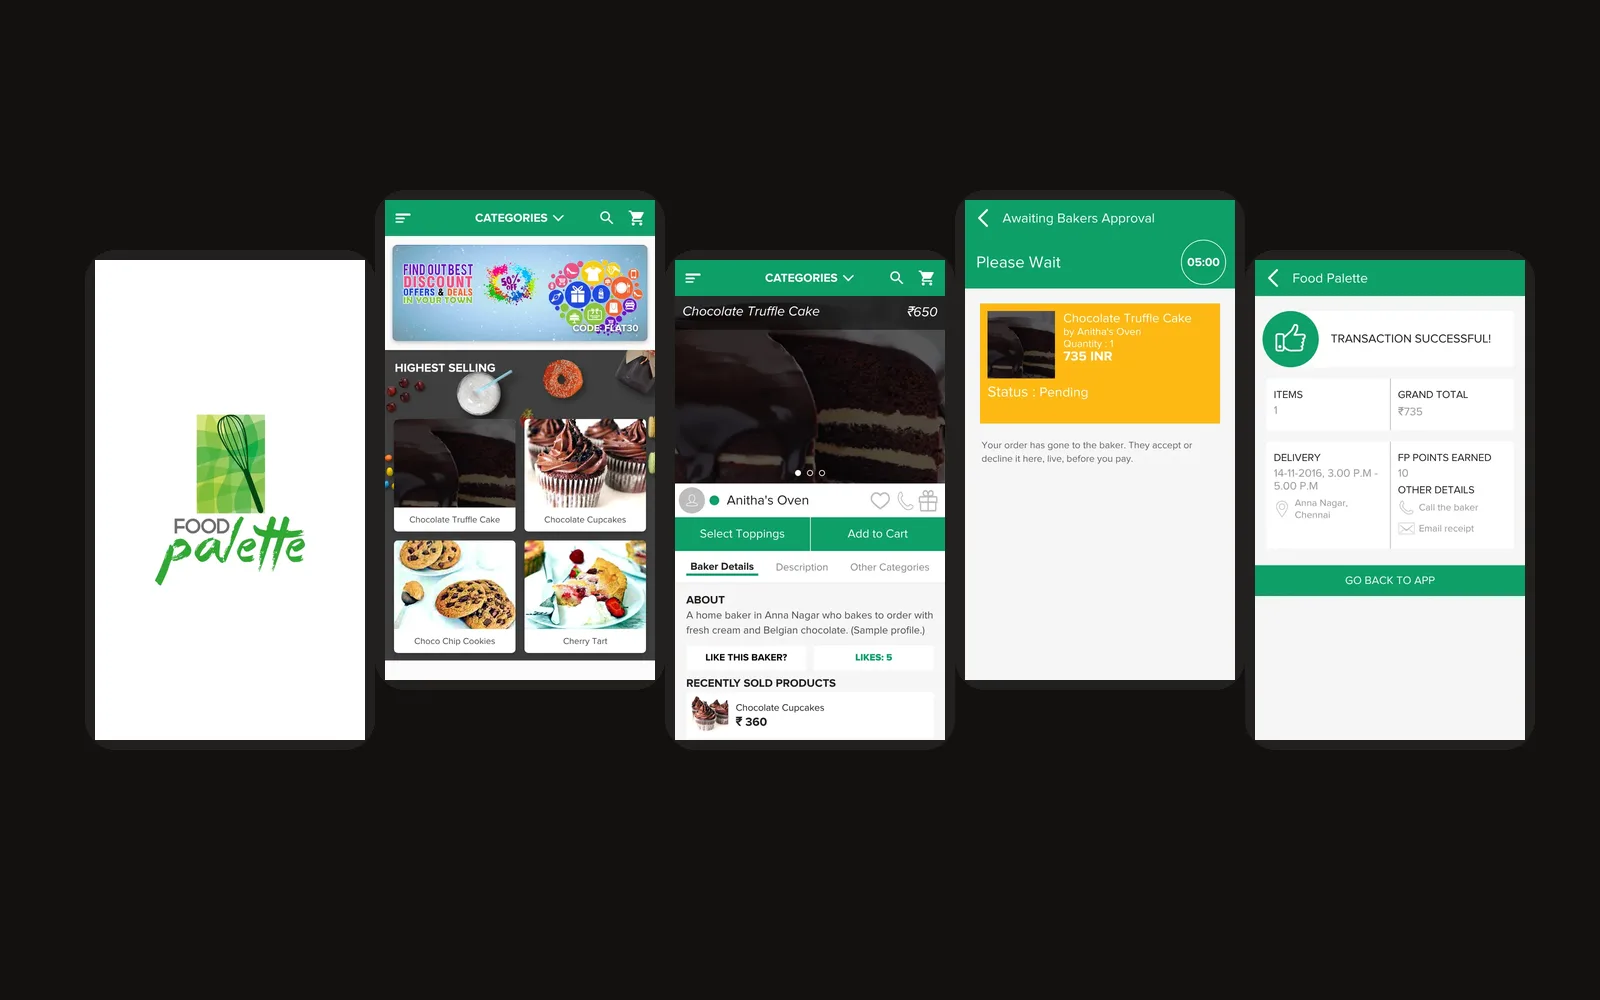 Home-baker marketplace app · ChennaiFood PaletteA marketplace app that brought Chennai's home bakers to your phone, with live baker approval and next-day delivery.Read the case study
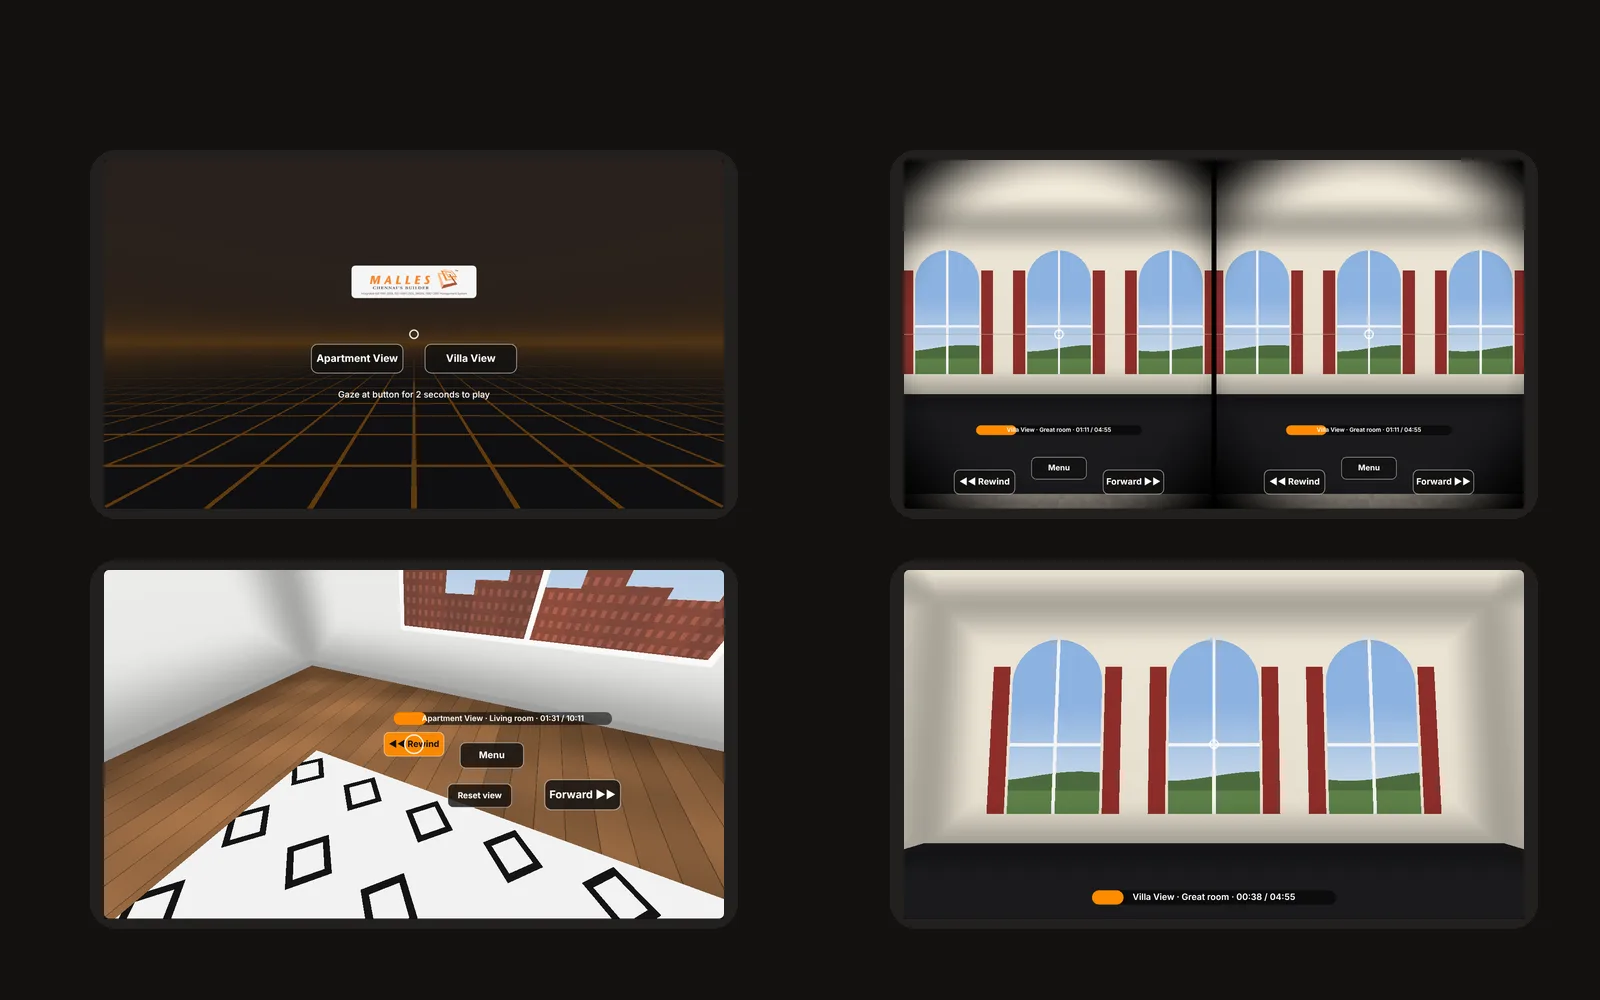 VR property tour concept · Chennai, 2016MallesVRA Google Cardboard concept pitched to Malles: buyers stand inside an apartment or a villa, steered by nothing but their gaze.Read the case study
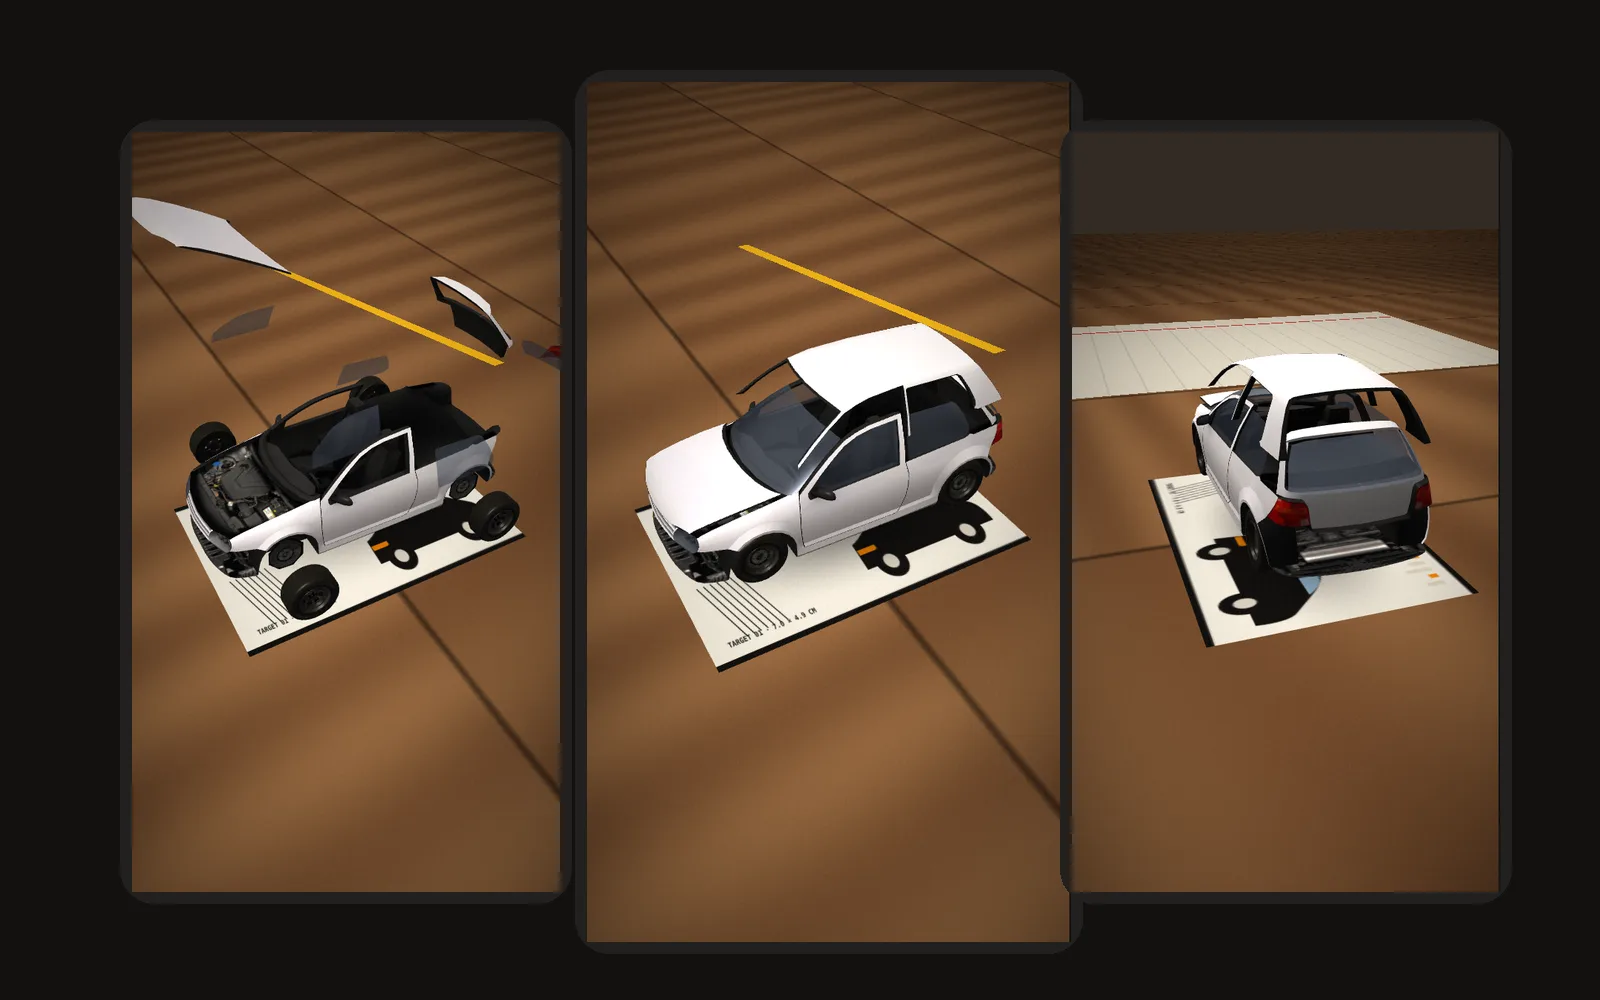 Automotive AR concept · 2017Car ARPoint a phone at a printed card and a 3D car flies together on top of it, part by part, then sits there while you walk around it.Read the case study
Picked for you
Where to next?
Suggestions based on what you're reading.
Mobile wallet & offers app · BangaloreFizzA mobile wallet for Bangalore's hangouts: iOS and Android apps, and the backend behind them.
Home-baker marketplace app · ChennaiFood PaletteA marketplace app that brought Chennai's home bakers to your phone, with live baker approval and next-day delivery. ServiceApps & softwarePencilbuddha designs and builds mobile apps, web apps, SaaS platforms and API integrations for founders and teams in Chennai, Coimbatore, Erode and Bangalore, and abroad.
Got a project? Or just want to say hello?
Fear not.
Send the brief.
The raised hand is the abhaya mudra, the Buddha's gesture for "fear not". It's my promise on every brief.
Based in Erode, Tamil Nadu. Working with brands in Chennai, Coimbatore, Erode and Bangalore, and clients in 8 countries.